Storage Solutions Designed for How You Live
Custom Built-ins in Washington for living rooms, basements, and closets that match your exact space and style
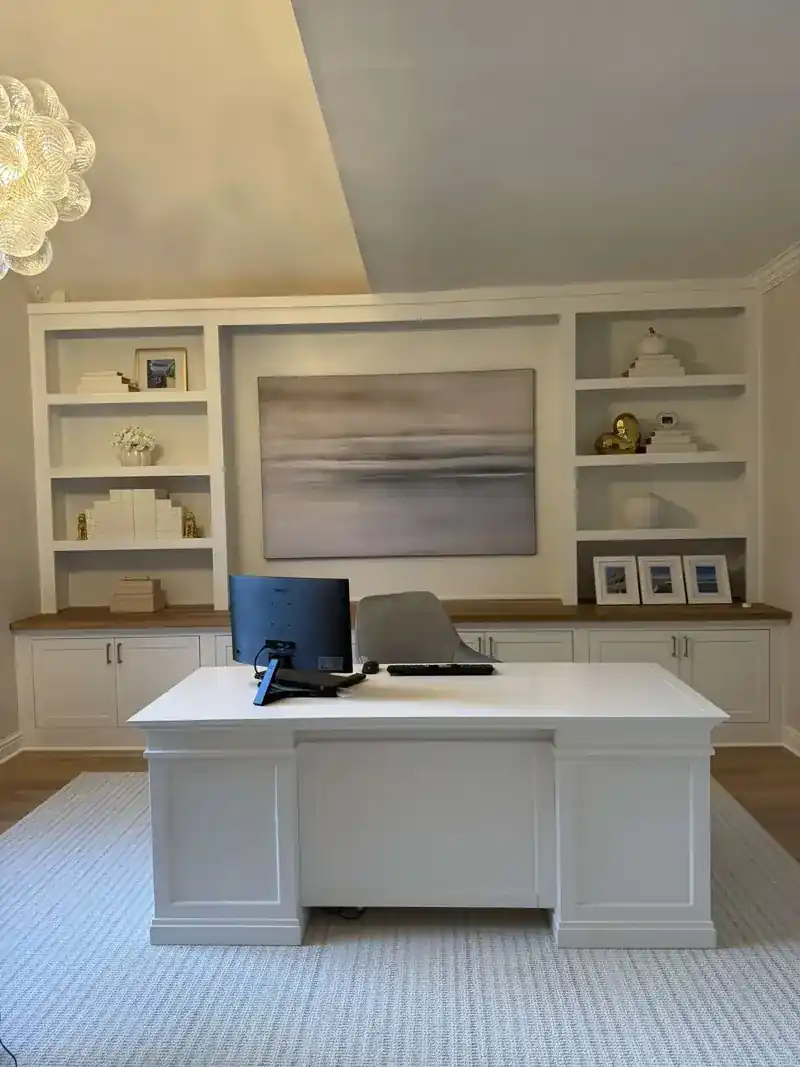
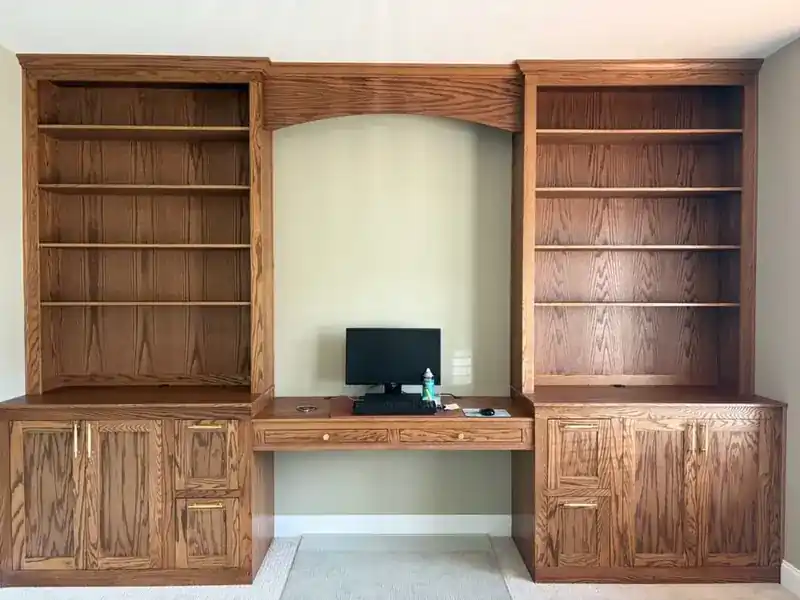
Wingertsahn Custom Builds & Finishes, LLC creates custom built-ins across Washington and Pittsburgh area homes using all hardwood construction. Every piece is built specifically for your measurements and storage needs, not adapted from stock dimensions. You receive furniture-grade cabinetry installed where pre-made units would leave gaps or fail to reach the ceiling.
The process starts with a free estimate and design consultation where exact dimensions are recorded and your storage requirements are documented. Whether you need living room shelving, basement entertainment centers, or closet organizers, the hardwood construction allows for paint or stain finishes that integrate with your existing trim and flooring.
Schedule a design consultation to review your space and discuss configuration options.
What Proper Built-in Construction Delivers
All hardwood construction means the shelving won't sag under book weight or develop the joint separation common in particleboard systems after a few years. Each unit is built to your wall dimensions, so you avoid the dead space that occurs when trying to fit modular furniture into a specific room width. The customization extends to shelf spacing, drawer depth, cabinet door style, and whether open shelving or closed storage better serves each section.
After installation, you notice the difference in how the unit relates to the room's architecture. Built-ins that reach the ceiling eliminate dust-collecting gaps and make standard ceiling heights feel more proportional. Paint-grade hardwood accepts the same finish as your baseboards and door casings, while stain-grade options match existing woodwork or introduce contrast. Adjustable shelving remains level because the frame is anchored to wall studs rather than relying on bracket systems that shift over time.
The design consultation identifies whether your space benefits from incorporating existing features like windows or radiators into the built-in design, or if freestanding sections provide better flexibility. Basement installations often require accounting for lower ceiling clearances and moisture considerations that affect material selection, while closet systems depend on whether you prioritize hanging space, drawer storage, or shelf access.
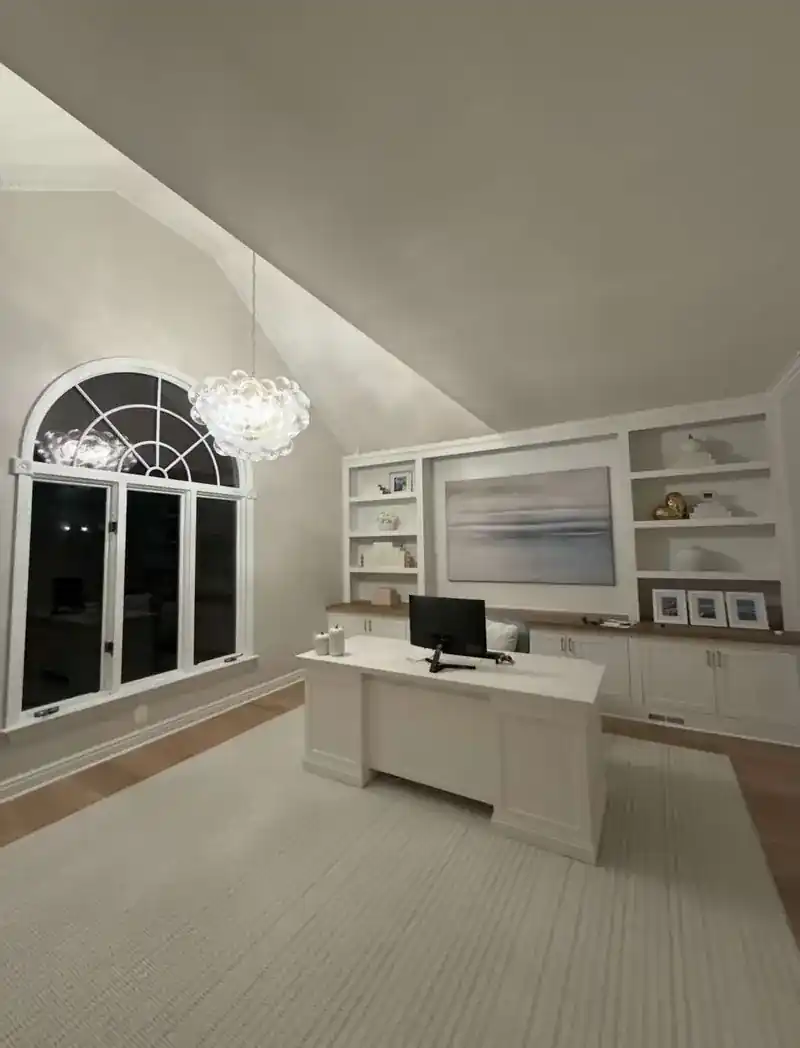
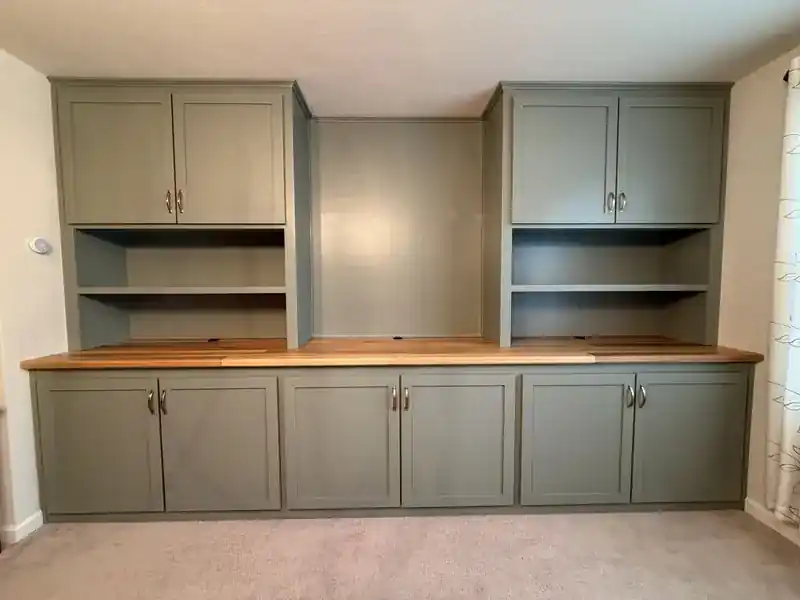
A look at our recent work
Ready to start your project?
Request a free estimate or call us to talk through your plans.